a customizable canvas
Where Indianapolis Events Come to Life
Equipped with all of the necessities, so that you can focus on adding your personal flair.
the details
Indy's Most Versatile Venue
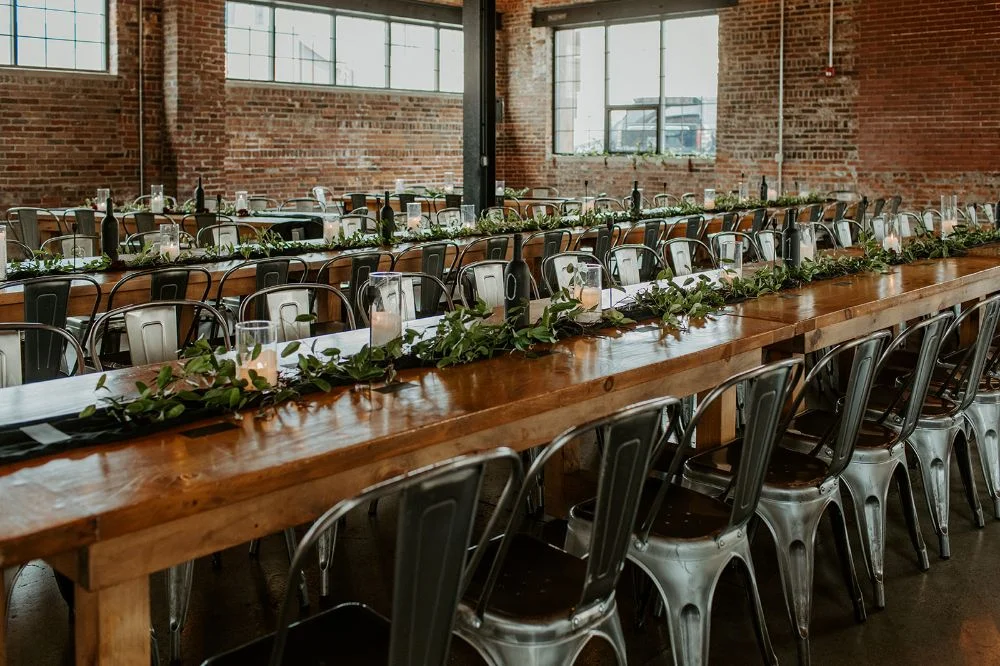
Featuring original brick walls, large garage doors, tall ceilings, stunning market lights, and over 6,800 sq. ft. of unique event space, INDUSTRY offers a stunning backdrop that requires very little décor—yet gives you total freedom to transform it into something spectacular. Built in 1908 as a machine shop, the building underwent a full renovation in 2014, exposing interior beams and adding windows on all five sides for incredible natural light throughout.
Explore What's Included With INDUSTRY

Tables & Chairs
We provide gorgeous farmhouse tables and chairs for 200 guests, plus cocktail tables.
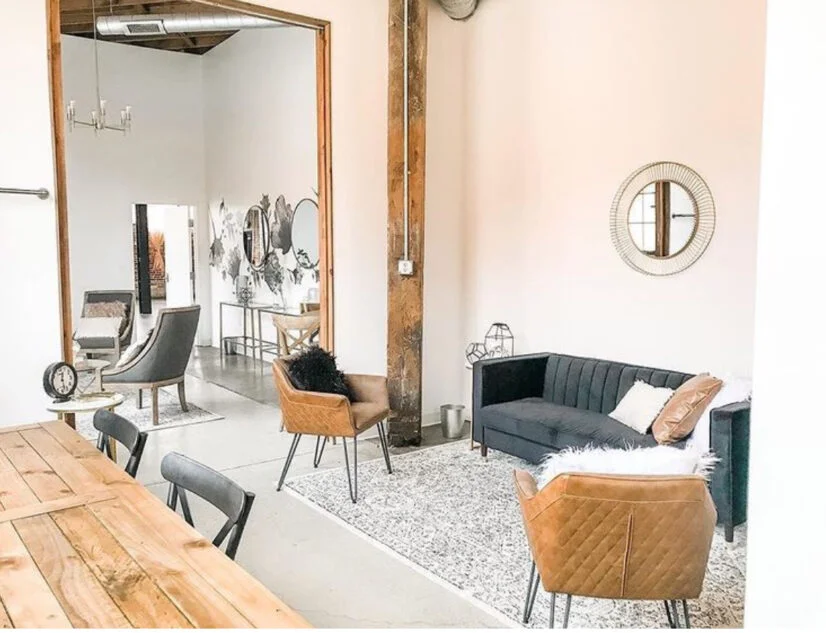
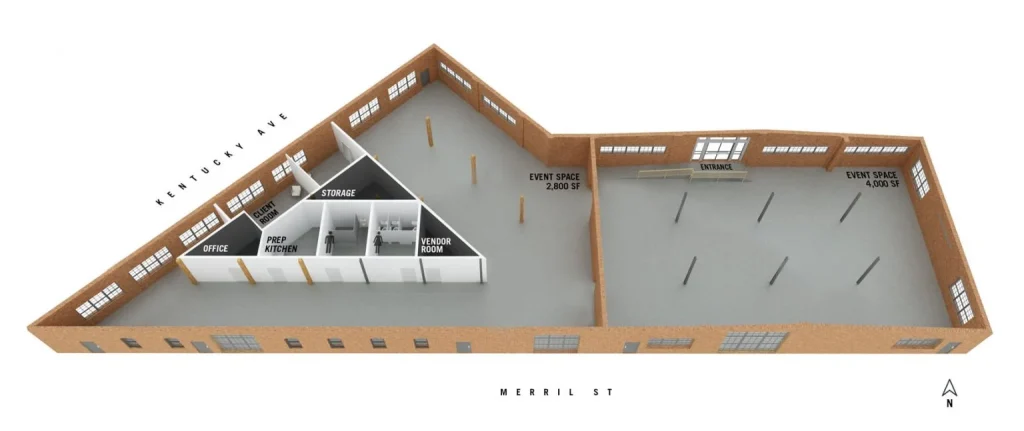
Two Client Suites
A private and comfortable space for you to relax, prep, or gather before and during your event.
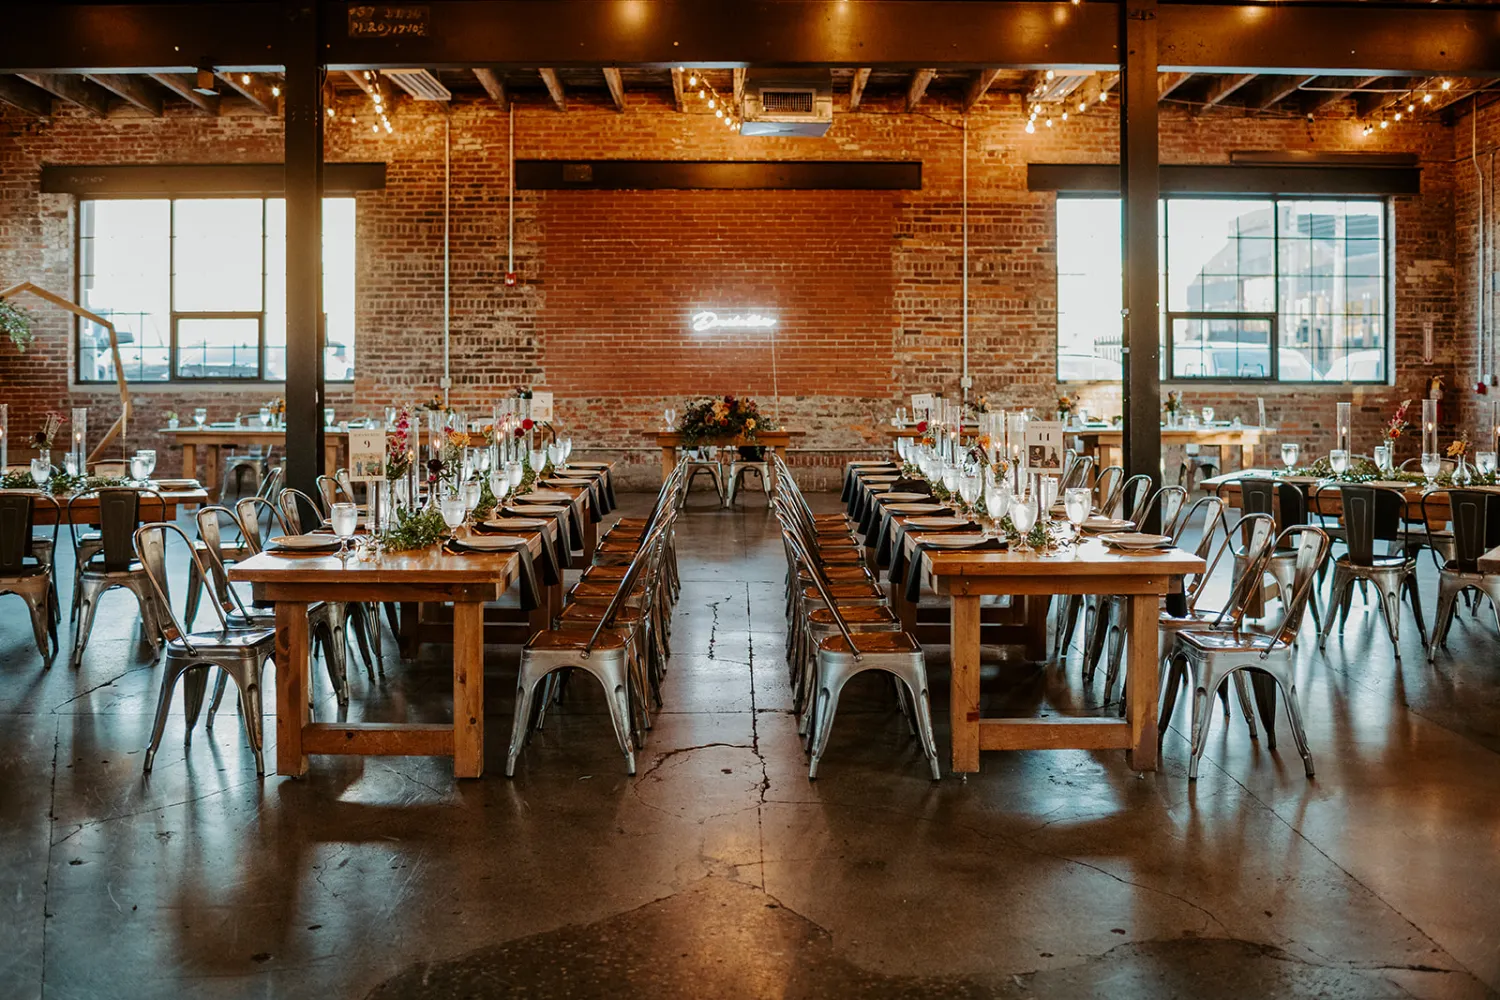
Walk-Through Wednesdays
Join us every Wednesday (unless an event has booked) from 2-8pm for dedicated planning time at the venue!
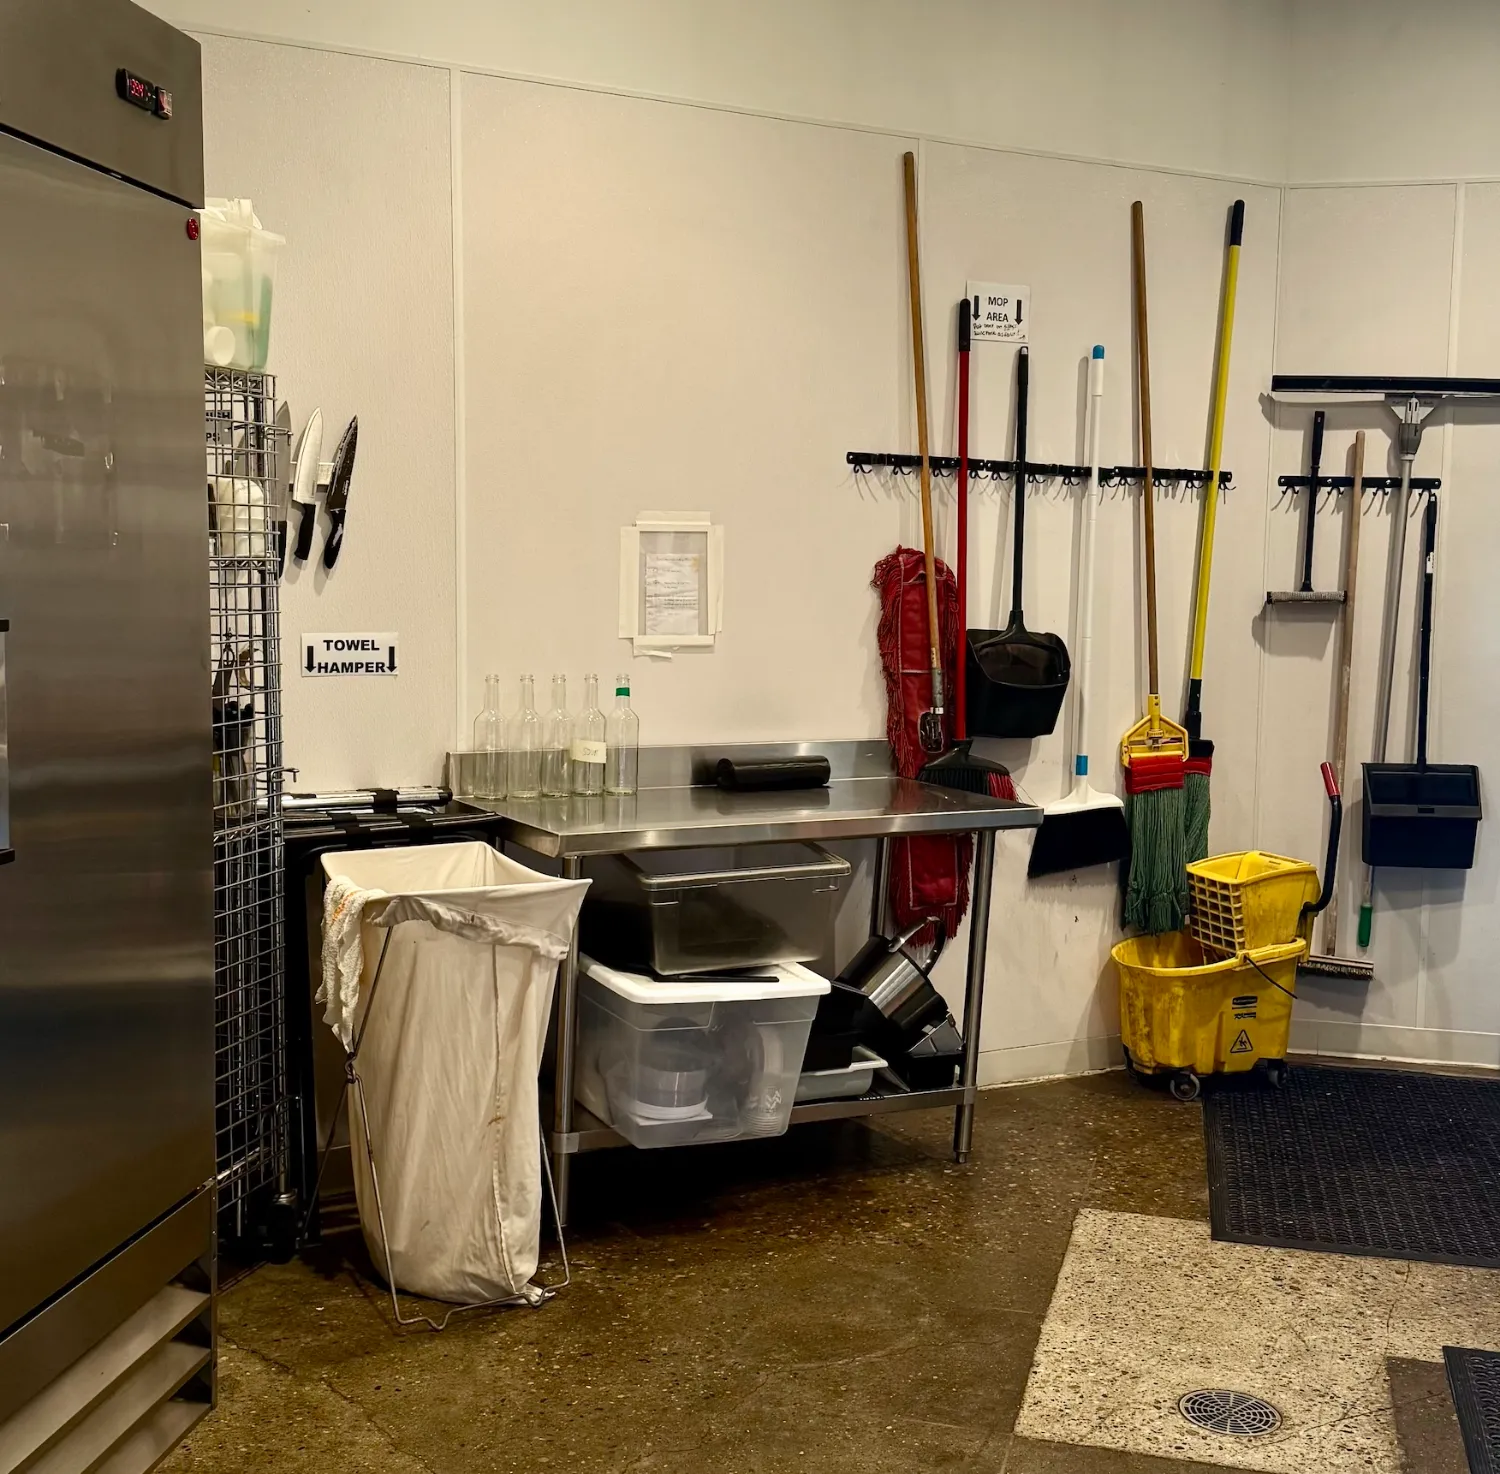
Catering Prep Kitchen
Fully equipped kitchenette for effortless catering, drink service, and meal prep.
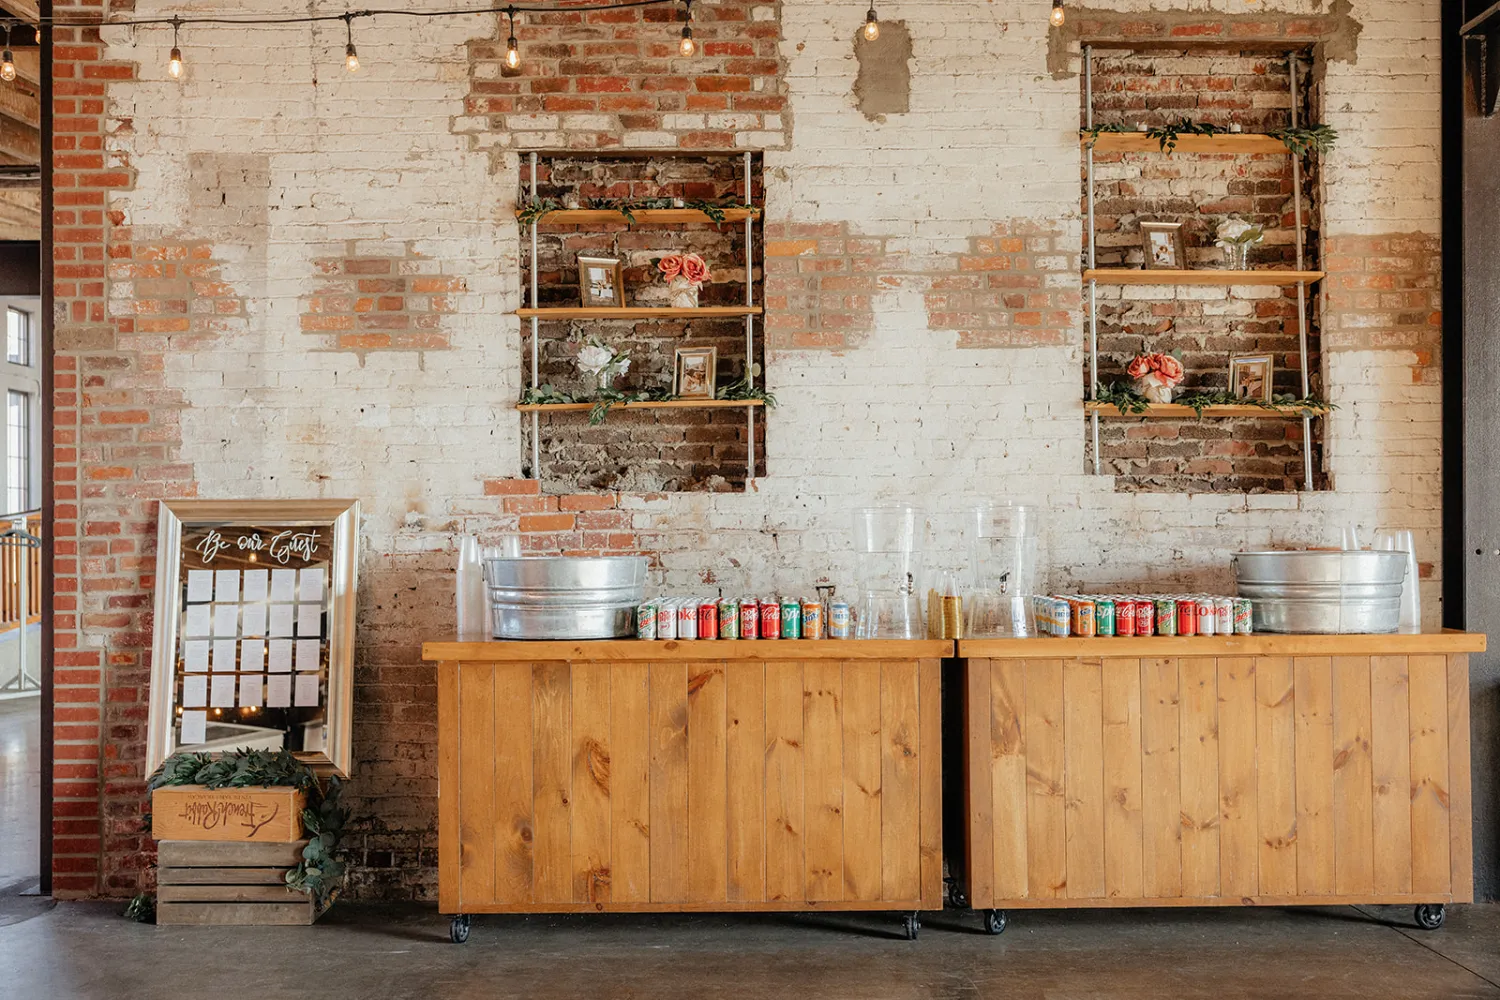
Mobile Bars
Our wood bar facades create a beautiful display for your beverages.

Client Concierge
Your dedicated contact to answer any questions you have about INDUSTRY from the moment you book to the day of your event.
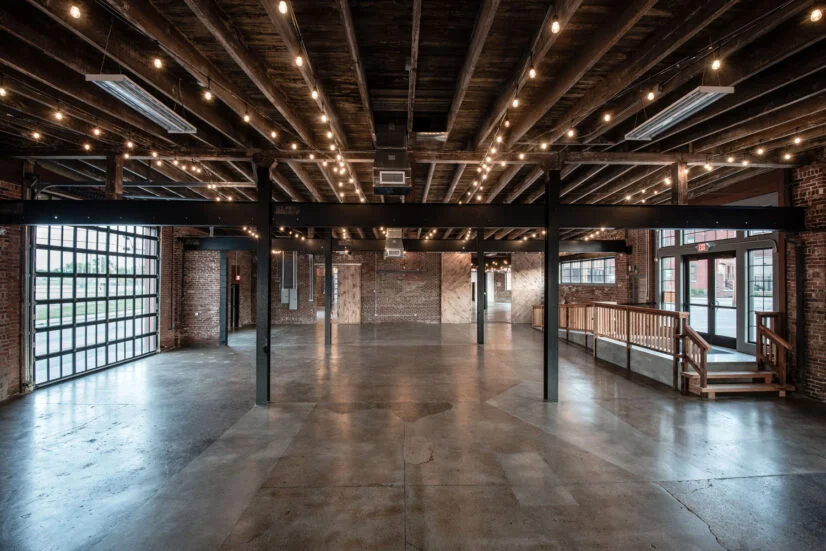
Main Event Area
A spacious 4,000 sq. ft. room with abundant natural light, ideal for any type of event.
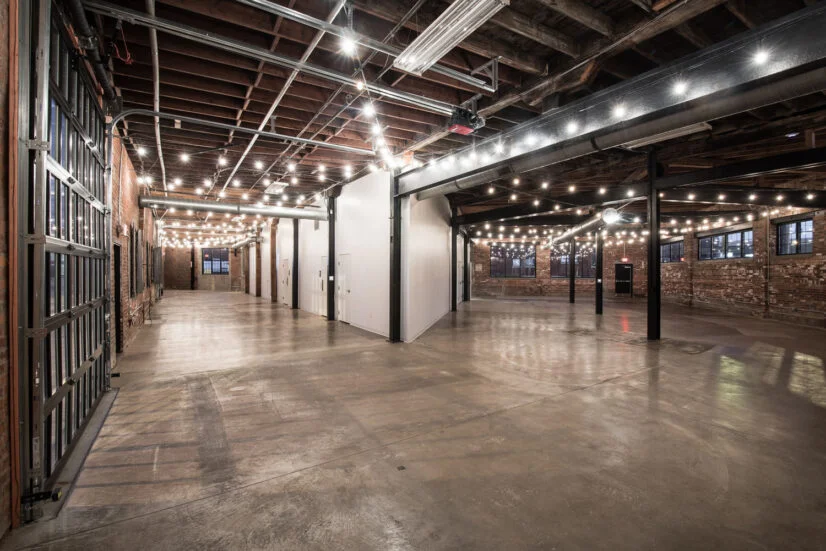
Second Event Area
Our second event space offers 2,800 sq. ft. of flexible room.
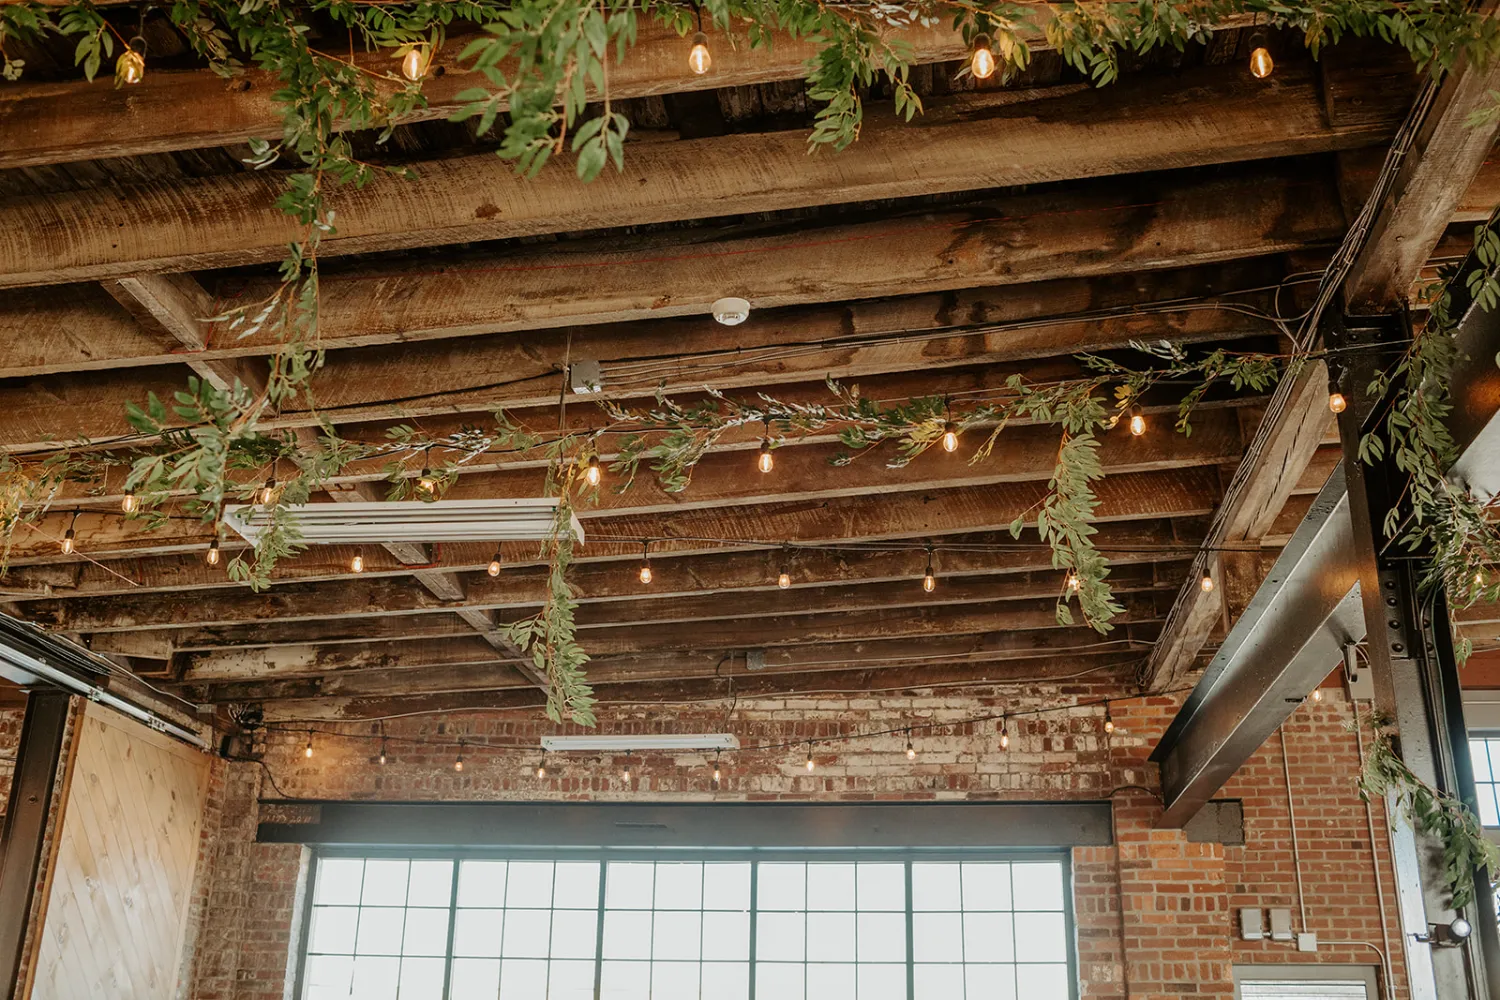
Market Lights
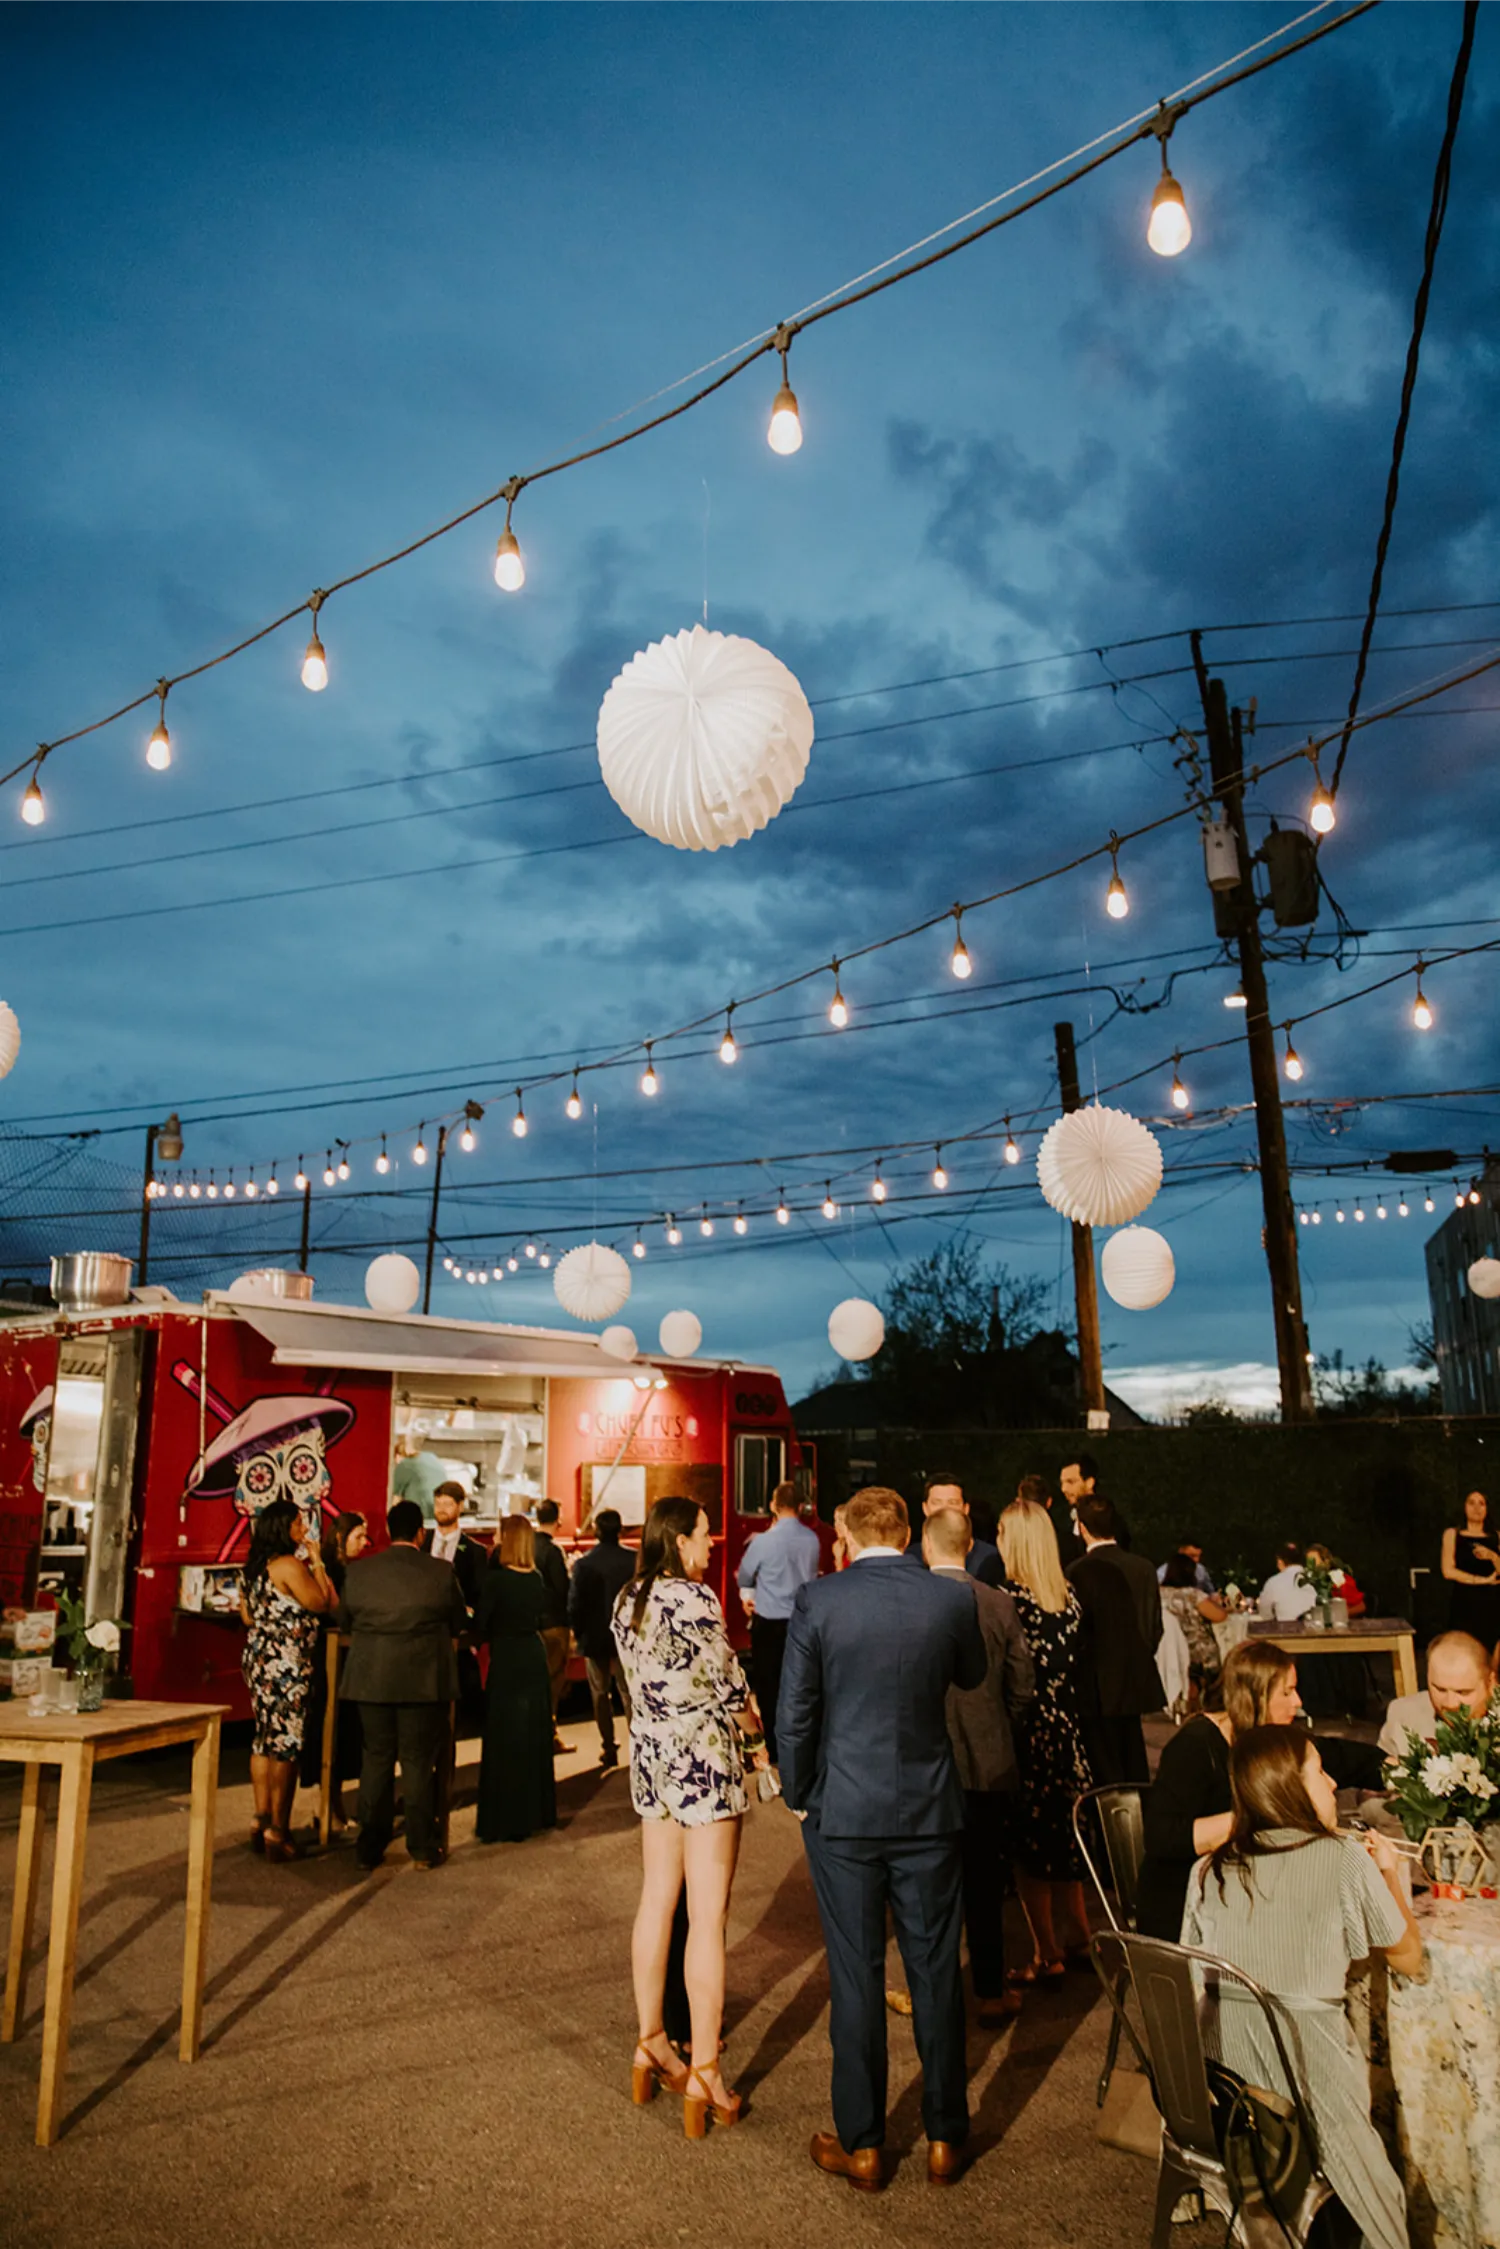
These dimmable lights add the perfect twinkle to the main event space.
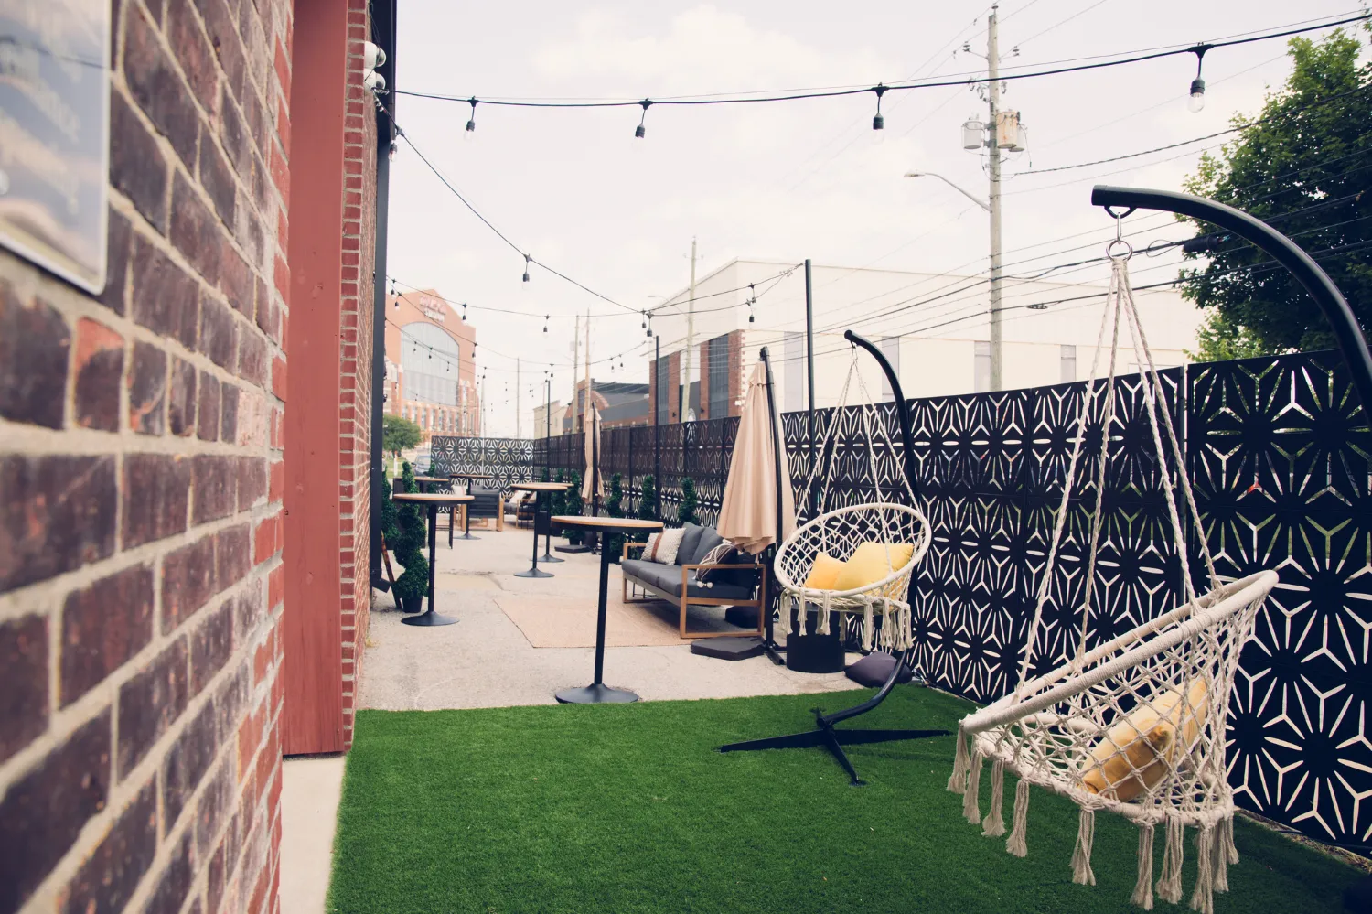
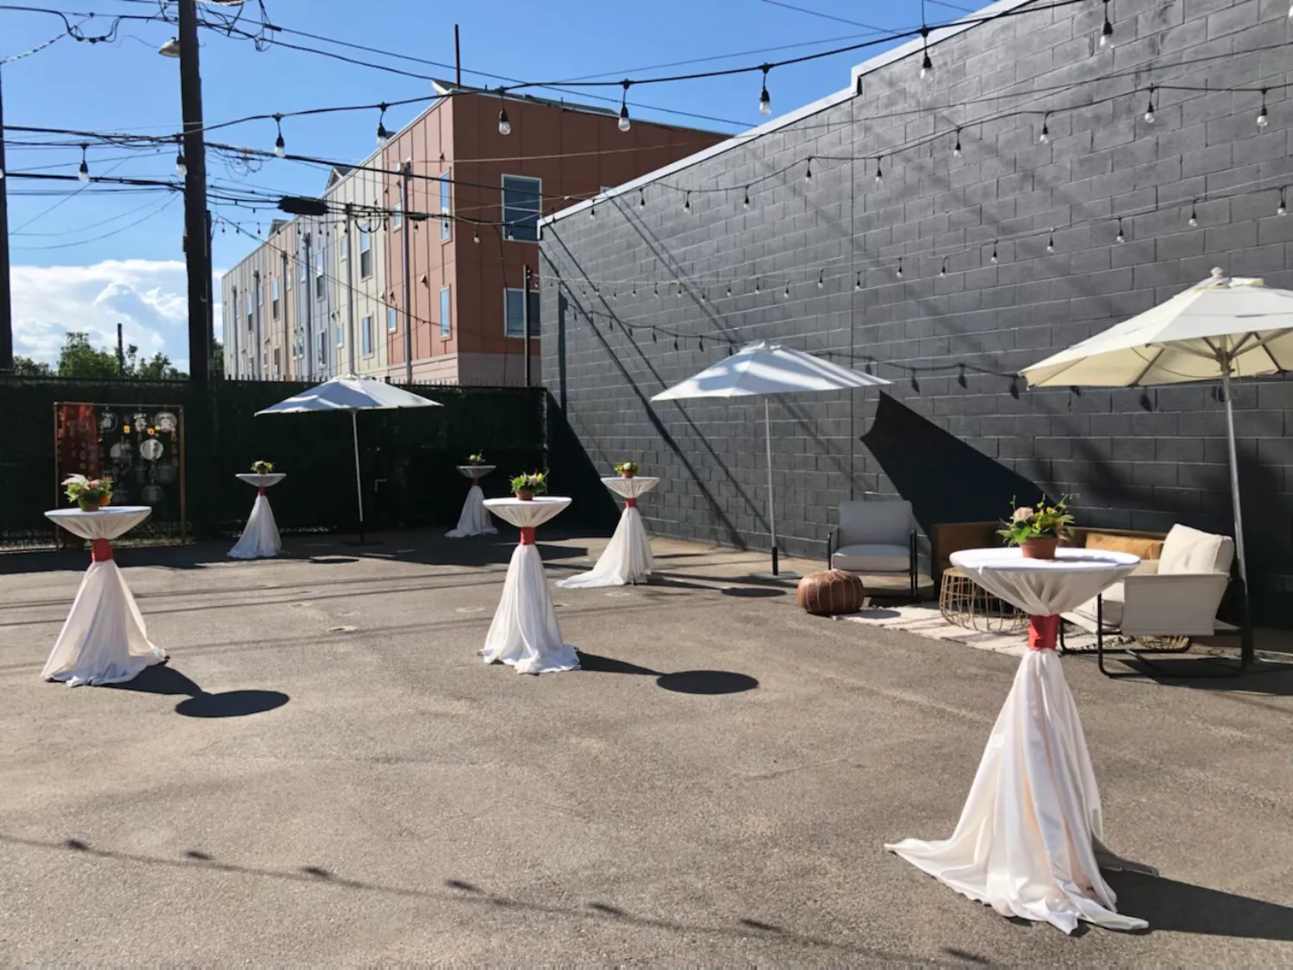
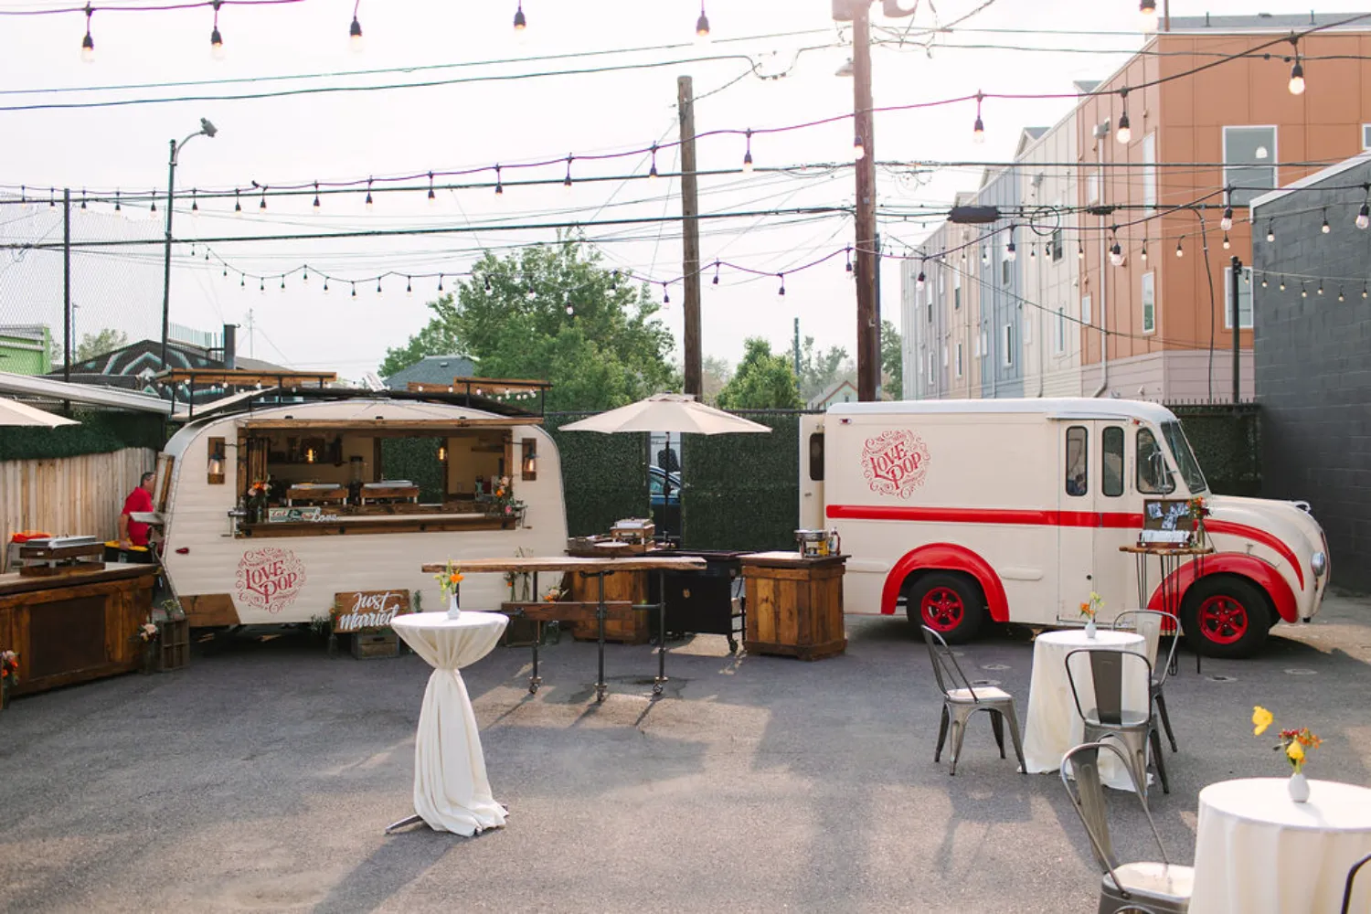
Outdoor Patio
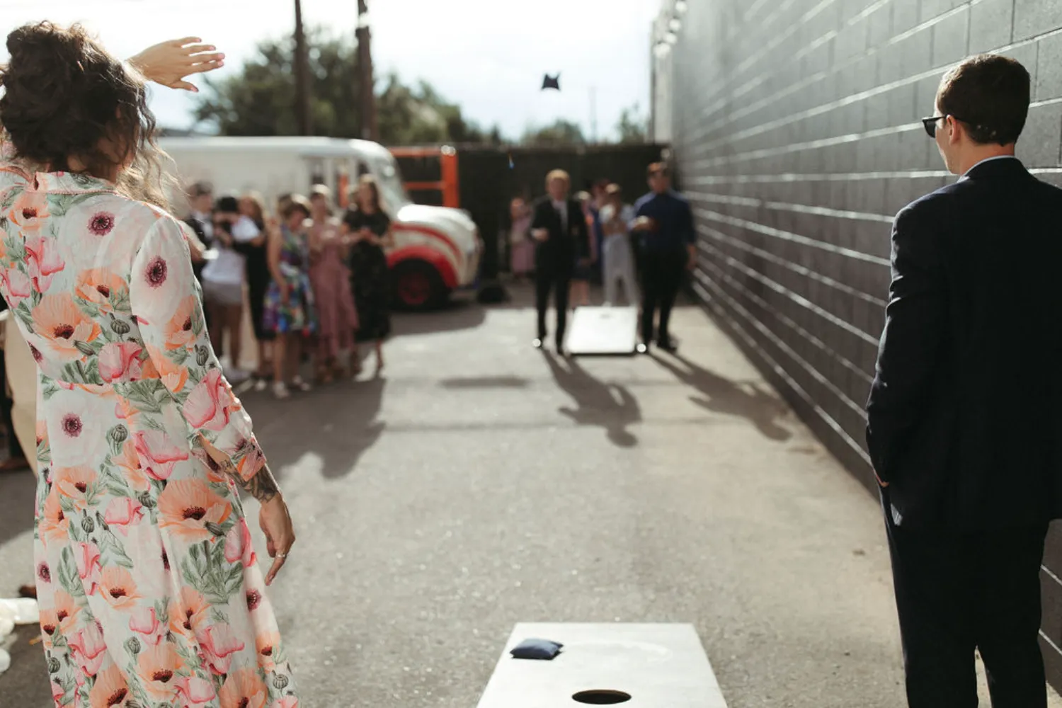
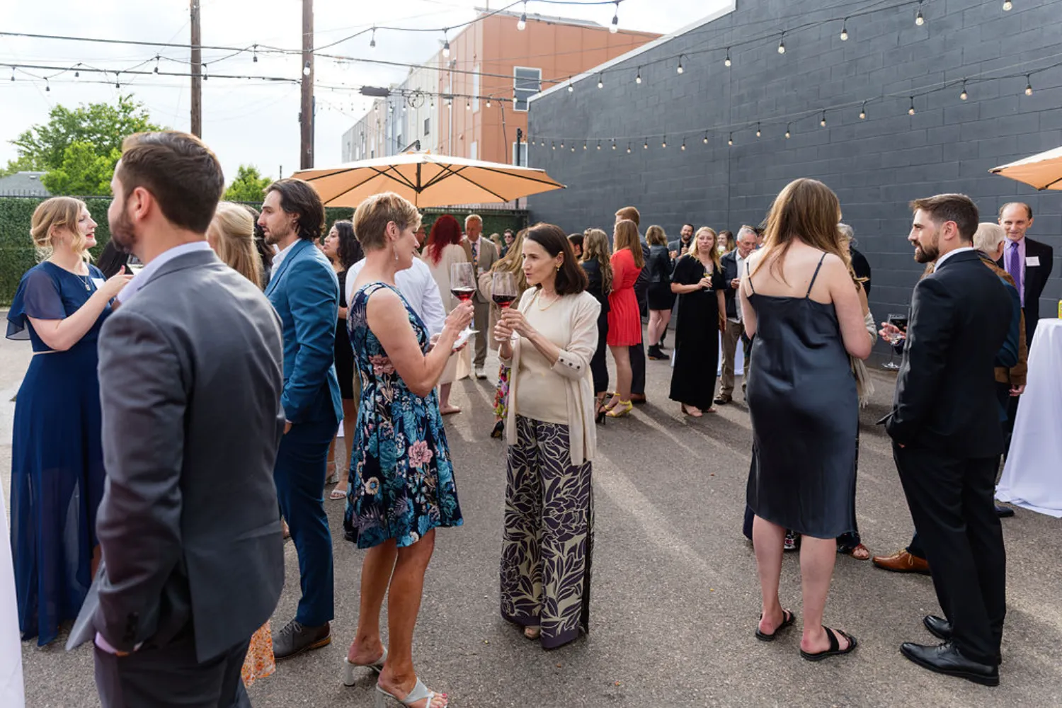
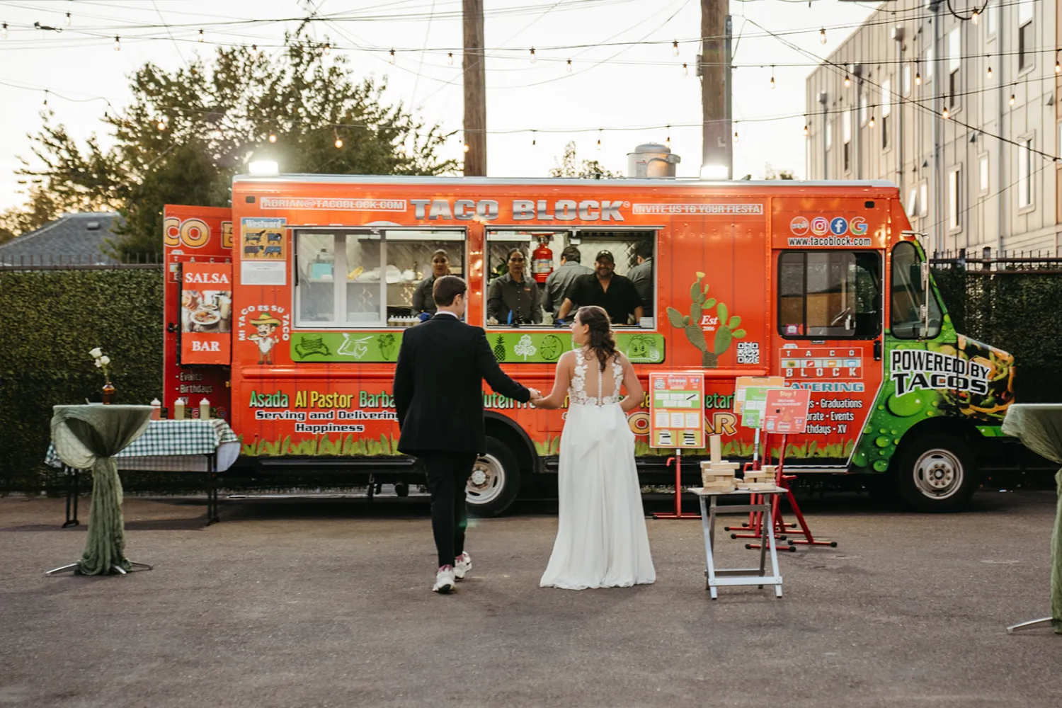
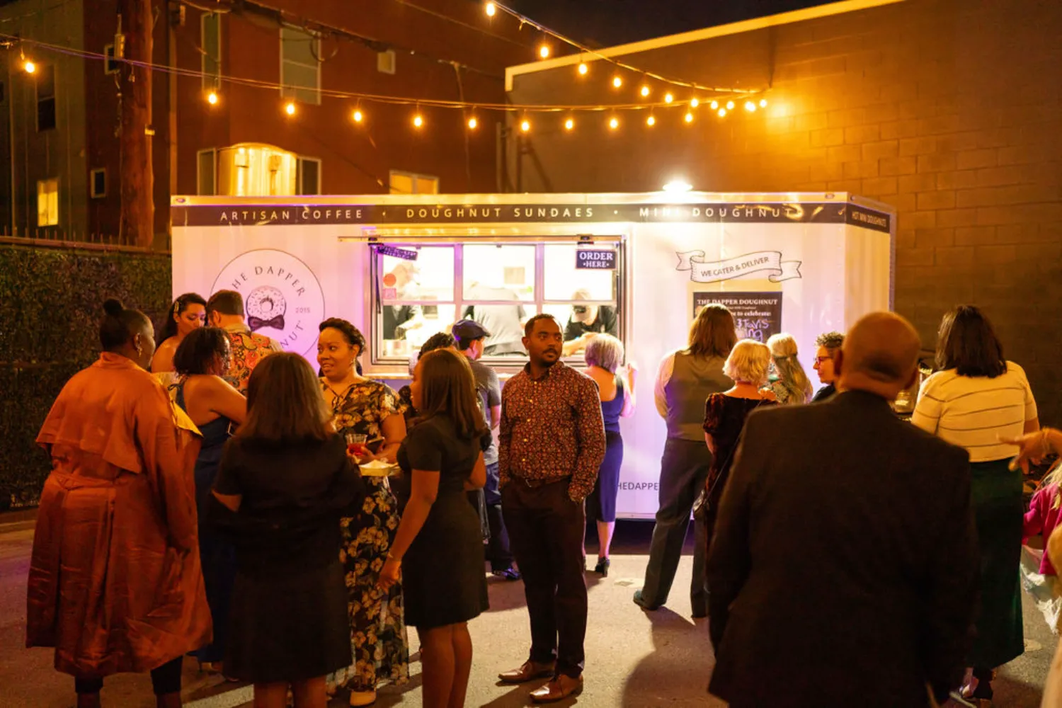
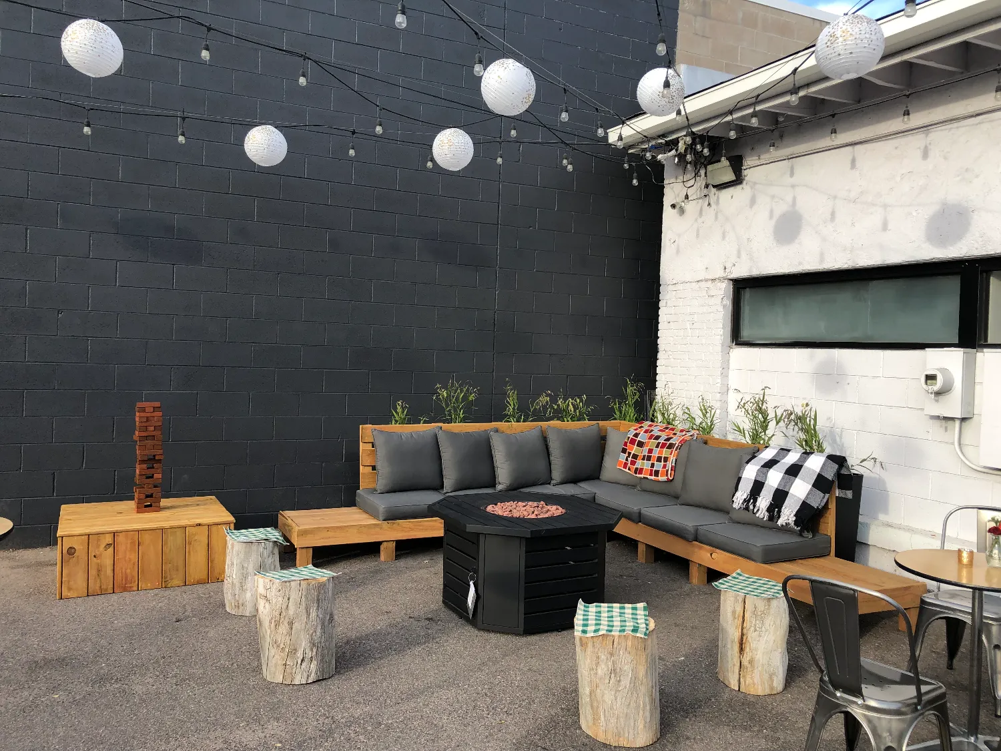
Extend your event onto our fully furnished patio by opening up our garage doors (it also includes a view of Lucas Oil Stadium!)

Other
Inclusions

WiFi

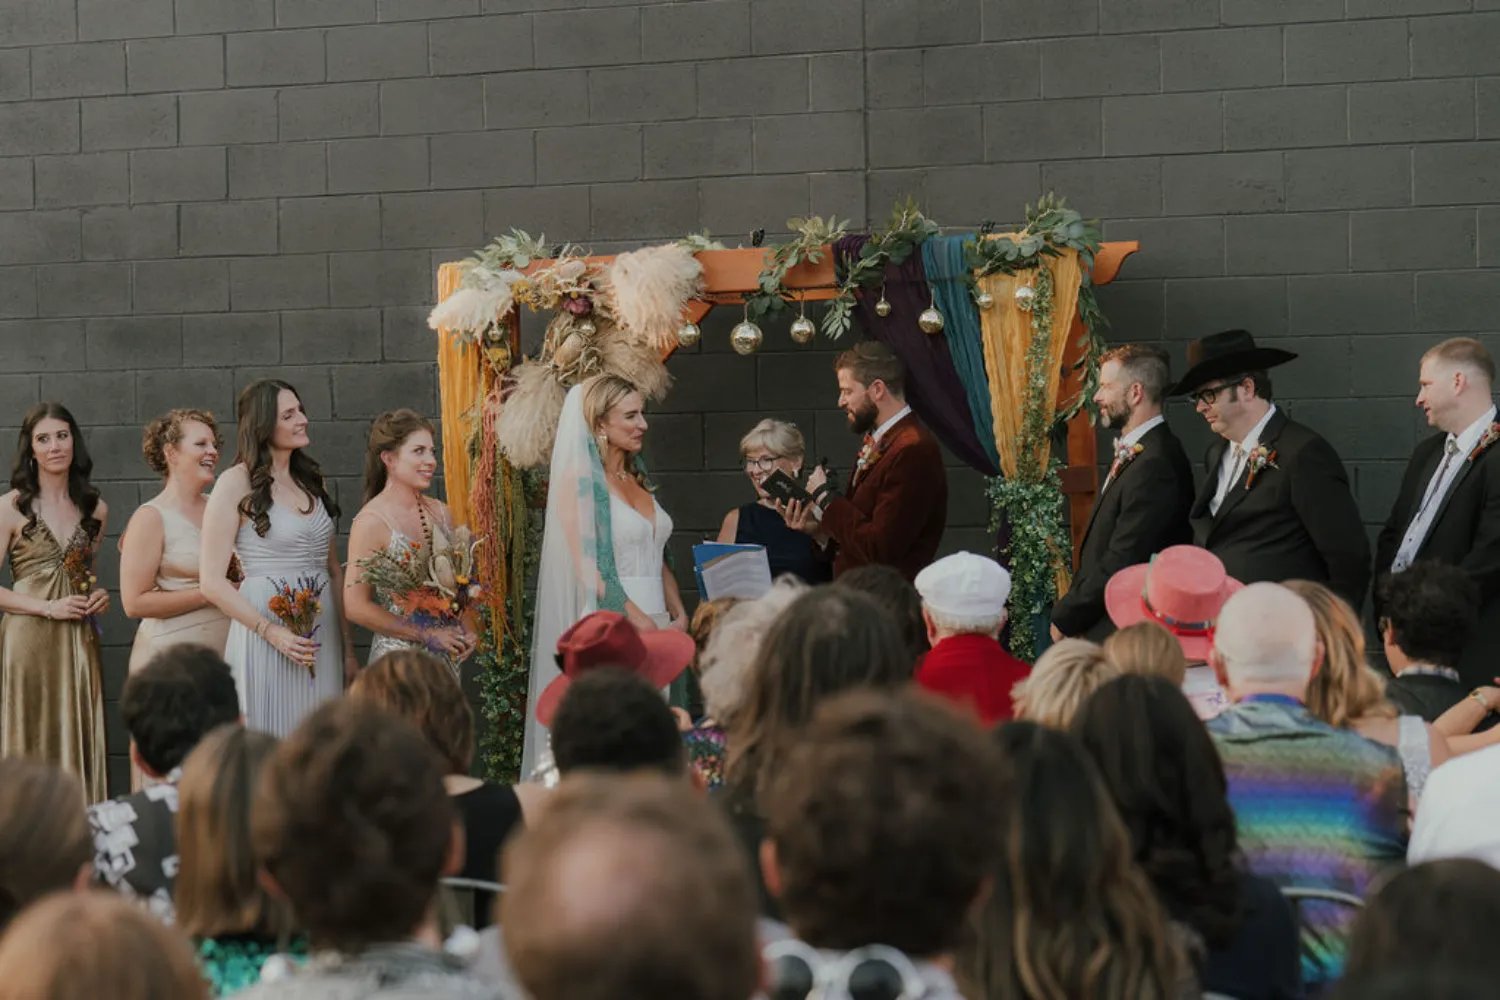
No Ceremony Fee

ADA

Pet Friendly
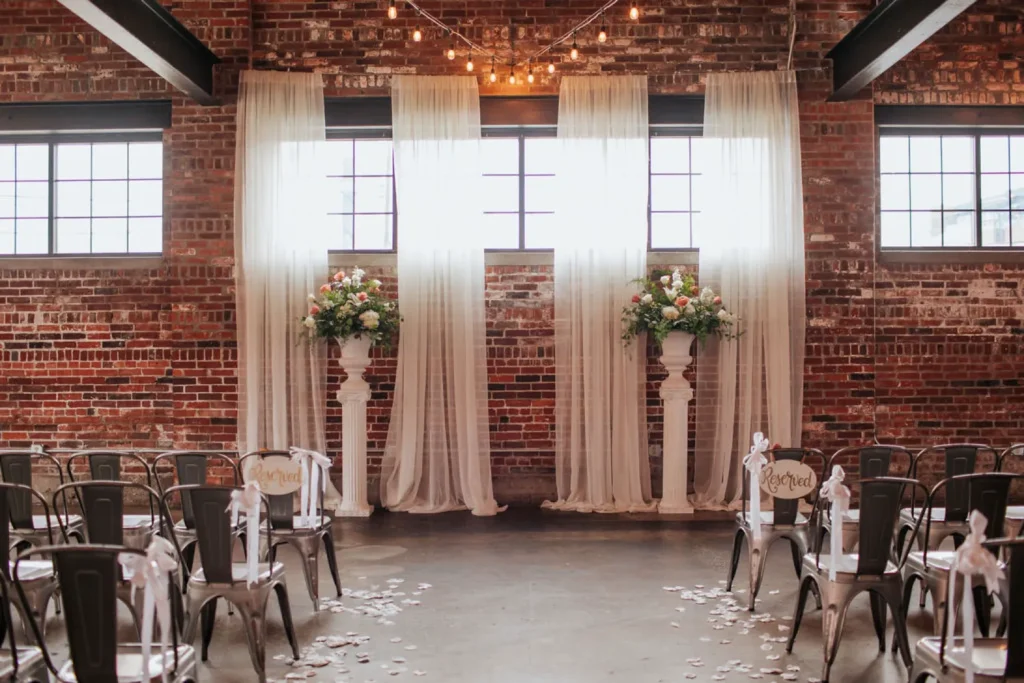
Enhance the Space With Our Décor
Elevate your event with our curated collection of in-house décor. From stylish tablescape accents and backdrops to unique statement pieces, our décor options make it easy to customize the space and bring your vision to life.
The Floor Plan
Frequently Asked Questions
We include 20 8′ wood farmhouse tables for guest seating, as well as 5 6ft tables and 1 5ft table. These tables work great for food displays, welcome/check-in tables, head tables, and more! We also include 10 cocktail tables and 200 silver tolix chairs.
No, most clients prefer to keep our beautiful wood tables exposed, so you can save money on renting linens! If you’d like a pop of color, table runners are a good option and look great. We do recommend getting linens from your caterer or rental partner for our cocktail tables – and we have black ones available to rent in-house from us!
Yes, the patio is included with your space rental and can be utilized weather
permitting. Should the weather be impermissible on your event date, patio furniture can
be used indoors at no additional cost.
Yes, 100%! They add the best ambiance to your event.
INDUSTRY’s entire event space is ADA accessible.
The venue is equipped with two restrooms. The women’s room has 3 stalls and the men’s room has 1 stall and 2 urinals. Both are ADA accessible.